
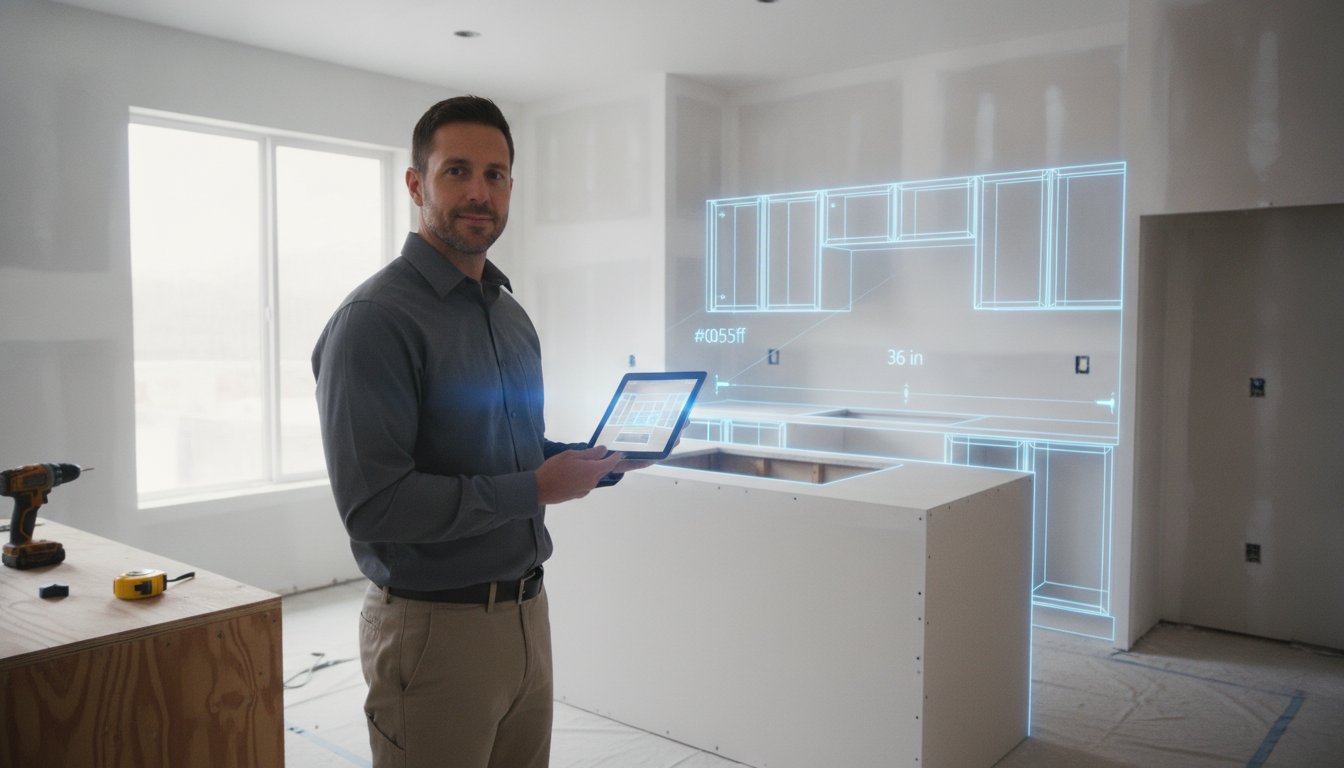
The office is officially the bottleneck of your kitchen remodeling business. Every hour spent wrestling with a tape measure or drafting 2D plans in the evening is time stolen from your family and your bottom line. You've likely felt the sting of a missed dimension leading to a costly cabinet re-order. It's time to move past the friction and embrace modern alternatives to manual measurements and SketchUp that actually work in the field.
We know that manual workflows are a grind. You're tired of clients struggling to visualize 2D blueprints while standing in a gutted kitchen. This article promises to show you how mobile LiDAR and AR tools are revolutionizing on-site design. We'll explore how apps like ArchKit generate instant 3D models and allow you to place cabinets in real-time. You'll learn how to eliminate measurement errors, slash your drafting time, and secure signed contracts before you even leave the driveway. Let's look at the tech that turns your phone into a professional design studio.
Key Takeaways
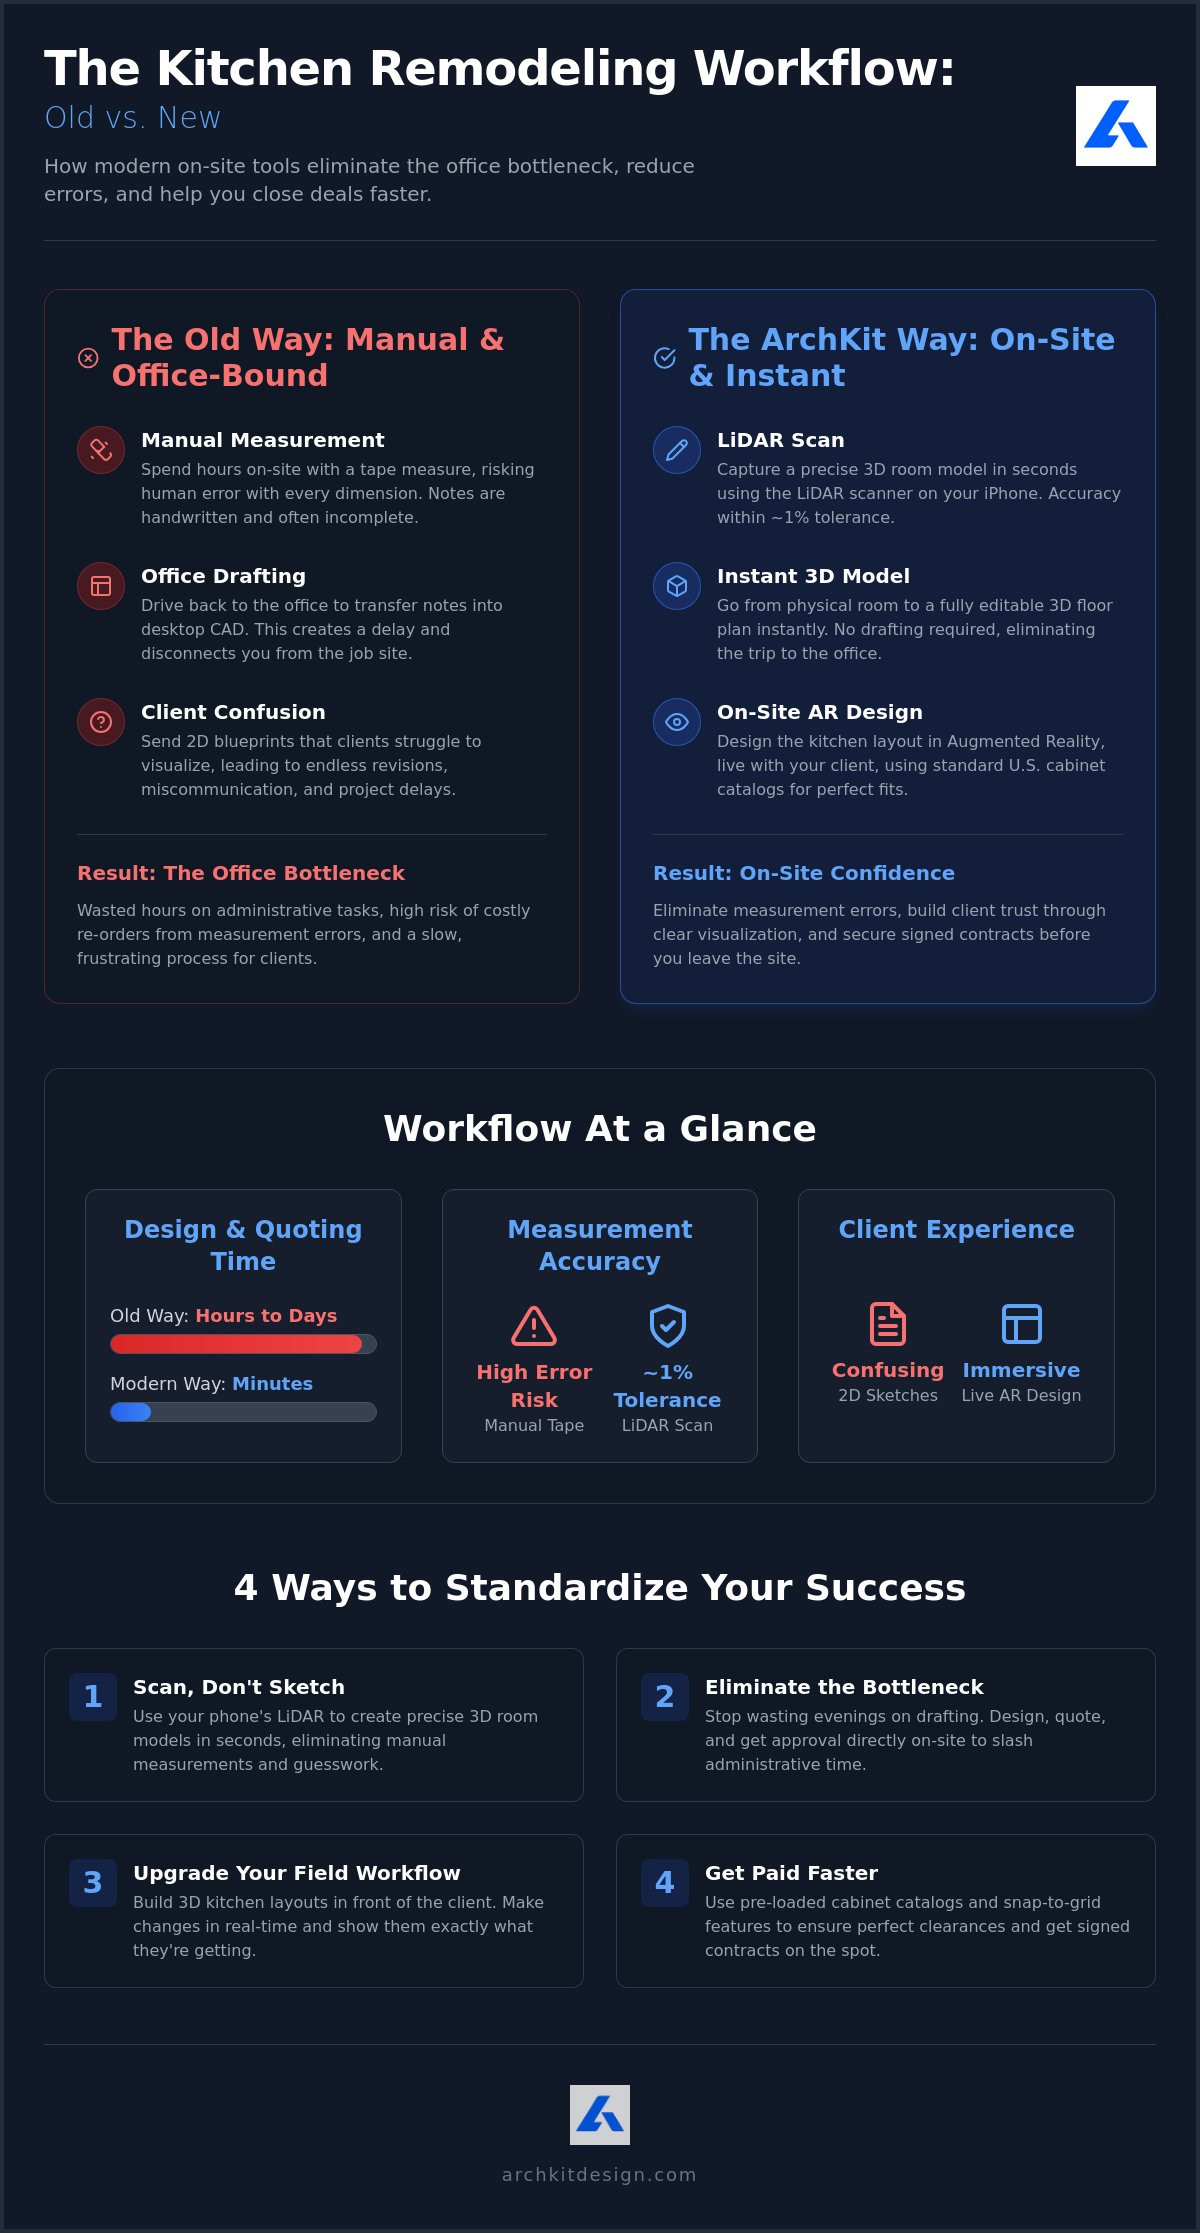
- Eliminate the office-bound bottleneck. Discover why traditional tape measures and desktop-only drafting are the hidden costs killing your project margins.
- Scan instead of sketch. Learn how to use LiDAR on your iPhone to create precise 3D room models in seconds rather than hours.
- Upgrade your field workflow. Explore the best alternatives to manual measurements and SketchUp that let you build 3D kitchen layouts directly in front of the client.
- Standardize your success. Use pre-loaded U.S. cabinet catalogs and snap-to-grid features to ensure perfect clearances and get signed contracts on the spot.
The High Cost of Manual Measurements and Legacy CAD
Every contractor knows the re-measurement shuffle. You leave the job site, get back to your desk, and realize your handwritten notes don't make sense. Maybe you forgot the window casing height or the exact placement of a plumbing stack. Now you're driving back for a five-minute measurement. This is the hidden tax on your business. Manual tape measures invite human error into every project. When you rely on legacy tools like SketchUp, you're tethered to a stationary desktop environment. This creates a massive gap between the first site visit and the first professional estimate.
Traditional workflows create a dangerous delay. Clients want speed and clarity. If you can't show them a design while you're standing in their kitchen, you're giving your competitors a head start. Miscommunication peaks when clients are forced to interpret 2D sketches or complex CAD files that look like wireframe puzzles. They need to see the finished product to feel confident enough to sign a contract. Relying on outdated methods makes you look like a relic in a tech-driven market.
The 'Office Bottleneck' in Modern Remodeling
Drafting at night kills your productivity and leads to contractor burnout. You spend your evenings squinting at a screen instead of closing new deals or spending time with family. This administrative fatigue happens every time you transfer field notes into office software. It's a redundant middle step that wastes billable hours. Delayed visualizations allow other firms to swoop in with faster, more impressive bids. Adopting alternatives to manual measurements and SketchUp allows you to skip the office entirely. You design where the work actually happens. You move from scan to estimate in one seamless motion.
Why Tape Measures Are Your Biggest Liability
Precision is the difference between a profit and a loss. One 1/4-inch error can ruin a $20,000 custom cabinet order. Tape measures flex and sag. They often require two people for long spans to get an accurate read. Manual notes are notoriously illegible or incomplete once you leave the site. Modern Lidar technology removes this risk. It uses laser pulses to map the entire room with surgical accuracy in seconds. It captures every corner, soffit, and outlet location without the need for a second set of hands. For a deeper look at how this impacts your bottom line, check out the LiDAR kitchen scanner app guide to see how accuracy and speed have evolved for pros in 2026. Stop gambling your margins on a piece of yellow metal.
Mobile LiDAR: The Modern Alternative to the Tape Measure
Laser measures are a step up from yellow tape, but they still leave you stuck with manual data entry. You hit a button, read a number, and then write it down on a pad or type it into a phone. It's slow. It's prone to typos. LiDAR (Light Detection and Ranging) changes the game by using lasers to map entire rooms in seconds. Professional-grade sensors now live right inside your iPhone or iPad Pro. This tech allows you to capture ceiling heights, window placements, and plumbing locations simultaneously without ever touching a measuring tape.
The industry-wide shift toward alternatives to manual measurements and SketchUp is driven by the need for field speed. While some forums suggest laser distance meters are sufficient, they ignore the friction of transferring those numbers into a design environment. LiDAR offers valuable productivity, safety, and cost-saving benefits by creating a digital twin of the job site instantly. You aren't just measuring; you're digitizing the physical world.
How LiDAR Replaces the Manual Survey
Walk the room. Point the camera. Watch the floor plan form in real-time. It's that simple. LiDAR captures complex angles and "out-of-plumb" walls that a standard tape measure will always miss. For kitchen pros in 2026, mobile LiDAR delivers accuracy within a 1% tolerance for standard room dimensions on iPhone Pro models. This level of precision means fewer site visits and zero "oops" moments during cabinet installation. Stop guessing if a corner is square. Let the scanner prove it.
Scanning to 3D: From Field to Floor Plan
Skip the sketching phase entirely with automated geometry creation. Modern apps like ArchKit convert point clouds into editable 3D walls the moment you finish your walk-through. You aren't just collecting dots; you're building a functional model. This immediate transition from field to floor plan is why many are moving toward mobile-first alternatives to manual measurements and SketchUp. You leave the site with a finished model, not a messy notebook. To maximize your efficiency, check out these productivity tools for kitchen contractors to build out your mobile kit.
Ready to stop drafting at midnight? You can secure your spot in our early access program and start scanning your next project today.
Comparing Workflow Speed: SketchUp vs. On-Site AR Design
The traditional SketchUp workflow is a multi-day marathon. You measure the site on Monday. You drive home. You import photos and draw walls on Tuesday. You finally email a rendering on Wednesday. By then, the client's excitement has cooled. On-site AR design flips this script. You scan the site, place cabinets, and get approval before you even pack up your tools. This speed is why professionals are hunting for alternatives to manual measurements and SketchUp that function where the work happens.
Modern mobile tools leverage Augmented Reality to overlay digital designs directly onto the physical room. You aren't just drawing lines on a screen. You're building a digital layer over the actual space. These tools allow you to digitally capture geospatial data and turn it into a functional layout in real time. Immediate feedback is the new standard. You can make "live" revisions while the client is standing right next to you. No more "I'll get back to you with a revised plan" emails. You fix the layout on the spot and move closer to a signed contract.
Desktop Drafting vs. Mobile Reality
Desktop CAD is built for back-office engineering. It's powerful, but it's slow and detached from the job site. AR is built for front-end sales. Showing a client their new kitchen in their actual space has a massive psychological impact. It removes the guesswork. When they see a 3D cabinet exactly where it will sit in their home, the "fear of the unknown" disappears. Mobile CAD also reduces the number of design iterations. You catch placement issues while you're still in the room. This prevents the back-and-forth emails that stall projects for weeks.
AR Visualization: Closing the Sale Faster
Use your iPad as a window into the future. Walk through the kitchen with the client. Let them see the clearance around the island. Show them how the sunlight hits the new cabinet finish. This level of communication builds instant trust. Clients don't have to "visualize" anything; they can just see it. This transparency leads to faster project approvals and fewer change orders later. For a deeper dive into these techniques, see our 3D kitchen visualizer for professionals guide. Stop selling blueprints and start selling the finished reality.
Automated Cabinetry Layouts and Standard Sizing
Generic 3D modeling software treats a kitchen cabinet like any other box. It doesn't understand clearances, mounting requirements, or standard manufacturing increments. This is where professional alternatives to manual measurements and SketchUp shine. These tools come pre-loaded with intelligent catalogs of standard U.S. cabinet sizes. Snap-to-grid features act as a digital guardrail. They prevent placement errors and ensure you maintain proper clearances for appliances and corner turns. Automated "fill" tools go even further. They suggest optimal layouts based on your wall measurements. This removes the guesswork from the design phase and keeps your project moving.
You can generate accurate parts lists and estimates without manual tallying. This is a massive shift from the old "count and check" method. When your design software understands the components, it tracks every hinge and panel automatically. You leave the job site with a verified list of materials instead of a rough estimate that might change later. This level of automation protects your margins and speeds up the ordering process.
U.S. Standard Cabinet Integration
Kitchen design lives in 3-inch increments. Mobile tools like ArchKit enforce these industry standards by default. This prevents the nightmare of designing a custom size that doesn't exist in a manufacturer’s catalog. Professional tools also handle filler calculations automatically. They identify the gaps where a filler is required to clear a door casing or an uneven wall. For a deep dive into specific software requirements, consult the professional cabinetry layout tool buyer's guide. Using alternatives to manual measurements and SketchUp ensures your design is buildable from the moment you scan the room.
Reducing Material Waste and Ordering Errors
Manual tallying is a recipe for forgotten parts. Automated lists track every toe kick, side panel, and crown molding stick in your design. You generate a complete parts list the moment the client approves the AR model. This data exports directly to your estimating software. It saves hours of manual data entry and reduces the risk of ordering the wrong SKU. Digital parts lists improve supply chain accuracy by providing exact specifications to your cabinet dealer or shop. This means fewer mid-project delays and zero wasted materials. Stop paying for parts you don't need.
Get early access to our automated layout tools and stop manual tallying forever.
ArchKit: The Ultimate On-Site Alternative for Contractors
ArchKit isn't just another design tool. It's a complete mobile workflow built for the field. It combines LiDAR scanning, 3D modeling, and AR into a single iPhone app. Most software is built for hobbyists or architects sitting at desks. ArchKit is built for the professional holding the drill. It allows you to create pro-level layouts and estimates before you even leave the job site. This is the pinnacle of alternatives to manual measurements and SketchUp for kitchen pros who value their time and accuracy.
Scan, Design, and Estimate in One Visit
The ArchKit process is fast and intuitive. Follow three simple steps: Scan, Place, and Present. First, scan the room to build the walls with surgical precision. Next, place cabinets from the integrated U.S. standard catalog. Finally, present the 3D model to the client in AR. This "no-office-required" philosophy saves you hours of drafting time every week. You can even start with the free kitchen design app option to see how it fits your specific jobsite needs. Stop drafting at night and start closing deals during the day.
Winning More Bids with Professional AR
Competition is fierce in the remodeling industry. Most of your competitors still show up with yellow tape and hand-drawn sketches. When you walk a client through their future kitchen using an iPad, you set a new standard for professionalism. This tech-forward presentation builds immediate trust and removes the "fear of the unknown" for the homeowner. It shows you value accuracy and their time. This professional edge directly impacts your closing rate and helps you secure signed contracts faster. Stop waiting for the office to catch up with the field. Get early access to ArchKit and transform your kitchen design workflow today.
Take Control of Your Kitchen Design Workflow
Stop losing your evenings to tedious desktop drafting. Protect your margins from the high cost of measurement errors. Adopting alternatives to manual measurements and SketchUp is about reclaiming your time and your professional life. LiDAR-powered precision kills the risk of costly cabinet re-orders. AR client walkthroughs build immediate trust and excitement. You secure project approvals before you even leave the driveway. It's a faster, smarter way to work that actually pays off for your bottom line.
Leverage an integrated standard U.S. cabinet catalog to ensure buildable layouts on-site. Leave the yellow tape and stationary office equipment in the past where they belong. Move your design studio directly to the job site and watch your closing rate climb. Give your business the competitive edge it deserves and win more bids with a tech-forward presentation. You have the power to modernize your trade right in your pocket. Success is about working smarter, not harder. Start building the future of your remodeling business today. Start your faster on-site workflow with ArchKit today
Common Questions About On-Site Digital Design
Is a mobile LiDAR scan as accurate as a manual tape measure?
Mobile LiDAR is accurate within a 1% tolerance for standard room dimensions on modern iPhone Pro models. It captures out-of-plumb walls and complex angles that manual tape measures often miss. While a tape gives you a single point-to-point number, LiDAR creates a comprehensive 3D map. This prevents the "missing measurement" site visit that kills your profit margins. It's one of the most reliable alternatives to manual measurements and SketchUp available today.
Do I need an iPad Pro to use LiDAR-based design alternatives?
You don't necessarily need an iPad Pro; an iPhone 12 Pro or newer will work perfectly. The key requirement is the LiDAR sensor found on "Pro" and "Pro Max" models running iOS 16 or later. These devices allow you to run powerful mobile design tools directly from your pocket. If you prefer a larger screen for client presentations, the iPad Pro remains the industry standard for high-impact field design.
Can I export my mobile designs into other software like 2020 or AutoCAD?
Most professional mobile apps allow you to export your designs as PDF or 3D files. ArchKit specifically generates 2D and 3D layouts that you can share with your team or clients instantly. While desktop CAD like AutoCAD or Revit remains useful for structural engineering, mobile tools handle the "front-end" design and sales tasks where the project actually lives. You get the data you need without the office-bound friction.
How long does it take to learn a mobile design app compared to SketchUp?
You can master a mobile design app in minutes, whereas SketchUp often requires weeks of training to become proficient. Mobile tools use intuitive interfaces that mirror the physical room you are standing in. You aren't learning complex geometry; you're placing cabinets in a space you can already see. This ease of use makes mobile apps the best alternatives to manual measurements and SketchUp for busy contractors.
Does ArchKit support standard U.S. kitchen cabinet sizes?
ArchKit includes a comprehensive catalog of standard U.S. cabinet sizes. It enforces 3-inch increments and standard depths for base, wall, and tall cabinets. This ensures your on-site designs are buildable and match the products you actually order from your suppliers. The app also handles filler calculations automatically to clear door casings and uneven corners during the layout process. You leave the site with a verified parts list.
Can I use these alternatives for bathroom remodels or only kitchens?
You can use these tools for any interior remodeling project, including bathrooms and laundry rooms. The LiDAR sensor maps any enclosed space with the same precision it uses for kitchens. While ArchKit features specialized kitchen catalogs, the core scanning and layout technology works perfectly for small-space bathroom designs. It captures plumbing locations and vanity clearances with ease, ensuring your layout fits the first time.
What happens if the room is full of debris or old cabinets during the scan?
LiDAR scanners capture the surfaces they see, so clear sightlines are always better for accuracy. You don't need a completely empty room, but move large obstructions away from corners for the best results. Modern algorithms are excellent at filtering out "noise" like tools or small debris. If old cabinets are still installed, scan the visible walls and soffits to establish the room's envelope and mounting points.
How much does professional kitchen design software cost in 2026?
Professional software costs vary wildly in 2026, with most moving to subscription models. Revit 2026 costs $2,915 per year, while Chief Architect Premier is $1,995 annually. To help navigate these price points and find the best fit for your workflow, Alternative Radar allows you to discover and compare software options across various categories. Choosing a specialized contractor tool allows you to pay for the field utility you actually use rather than bloated desktop features you'll never touch on a job site.


