

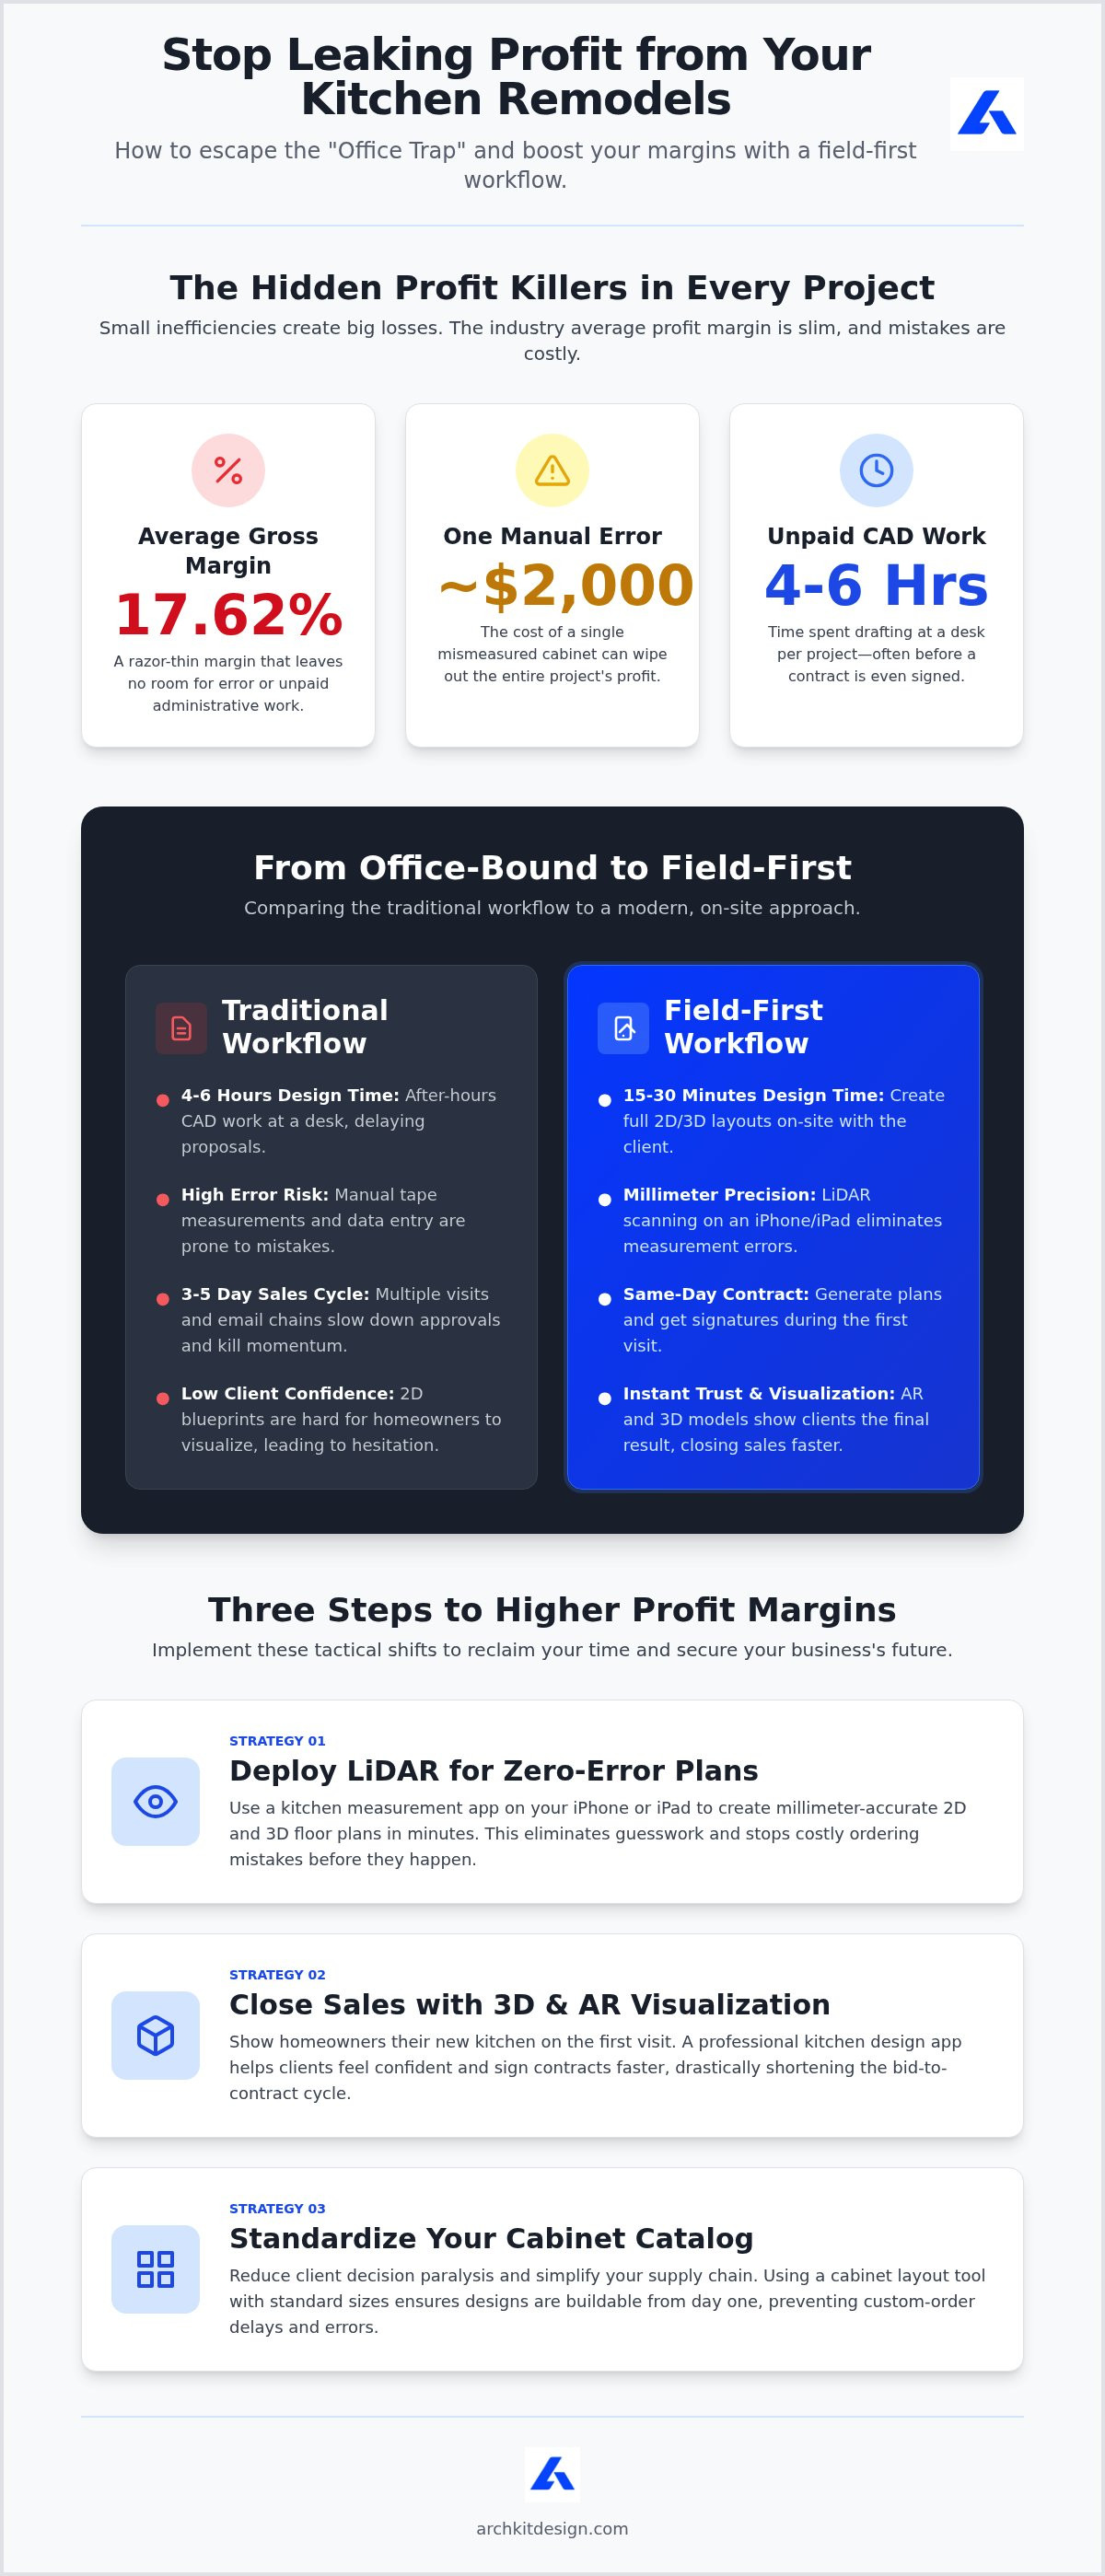
The average remodeling gross profit margin is just 17.62%. One manual measurement error or a $2,000 cabinet mistake can wipe that out instantly. Improving kitchen remodel profit margins in 2026 requires a shift in strategy. Stop losing four to six hours per project on office-based CAD work. Your time is more valuable than that.
You know the frustration of slow approval cycles and the exhaustion of the office trap. It is a bottleneck that delays project starts and kills your momentum. We promise to show you how to eliminate labor leaks, stop measurement errors, and reclaim your nights by moving your design workflow to the job site. No more stationary hardware. No more administrative fatigue.
This guide breaks down the transition to a mobile-first approach. We will examine how LiDAR technology ensures zero-error orders and how faster bid-to-contract cycles lead to higher net profit. Learn to modernize your trade, impress your clients, and secure your business future.
Key Takeaways
- Identify and eliminate the "Office Trap" by shifting drafting hours from your desk to the job site.
- Deploy LiDAR scanning on your iPhone or iPad to create millimeter-accurate 2D and 3D floor plans in minutes.
- Standardize your cabinetry catalog to reduce client decision paralysis and eliminate costly ordering errors.
- Shorten the bid-to-contract cycle by visualizing designs and generating documentation during the first client visit.
- Master field-first workflows for improving kitchen remodel profit margins and reclaiming your nights and weekends.
The Office Trap: Identifying Hidden Profit Killers in Kitchen Remodeling
In 2026, rising labor costs and material tariffs have made improving kitchen remodel profit margins more difficult than ever. Industry data shows average gross margins hover around 17.62%, but many contractors mistake high gross revenue for actual business health. True Project Cost Management requires looking beyond the initial estimate. You must account for the "Office Trap." This is the unpaid time you spend at your kitchen table drafting layouts after a long day in the field. If you spend six hours on CAD for a project that hasn't been signed, your effective hourly rate plummets. You aren't just designing; you are leaking net profit before the first cabinet arrives.
The High Price of Manual Measurement Errors
A single "close enough" measurement is a ticking time bomb. Mismeasuring a cabinet run by just half an inch can lead to a $2,000 mistake. Think about the hidden costs: expedited freight for a replacement, 25% restocking fees, and three days of lost labor while your crew waits. Moving manual notes from paper to a desktop computer introduces high-risk data entry errors. Using a LiDAR kitchen measurement tool on-site eliminates these cascading delays. It captures reality instantly. It stops the guesswork. When you use a kitchen measurement app on an iPad, you ensure the layout is right the first time.
Revision Fatigue and the Approval Gap
Profit dies in the gap between the first meeting and the final signature. Traditional workflows require multiple trips and days of back and forth emails. This "approval gap" invites scope creep and client second-guessing. Every day a project sits in the design phase is a day you aren't billing for construction. A professional kitchen design app like ArchKit allows you to visualize the remodel while standing in the room. You close the sale before leaving the driveway. This keeps your net profit high and your schedule full. Stop the administrative fatigue and start building.
Tactical Strategies for Improving Kitchen Remodel Profit Margins
Efficiency is the bridge between a high-grossing project and actual business growth. While the National Association of Home Builders reports that the average net profit margin for builders has shown resilience, contractors often lose these gains through slow administrative cycles. Standardizing your workflow is the most effective tactic for improving kitchen remodel profit margins. By shifting from a reactive office-based model to a proactive field-first approach, you protect your billable time and reduce overhead.
| Phase | Traditional Workflow | Field-First Workflow |
|---|---|---|
| Design Time | 4-6 hours (Office-based) | 15-30 minutes (On-site) |
| Accuracy | Tape measure (High error risk) | LiDAR (Millimeter precision) |
| Sales Cycle | 3-5 days for initial bid | Same-day contract signature |
Standardizing for Speed and Accuracy
Every custom cabinet unit introduces a potential point of failure. Standardizing your cabinetry catalog reduces client decision paralysis and simplifies your supply chain. When you use mobile cabinet design software, you can drop standard U.S. dimensions directly into your layout. This ensures the design is buildable before you leave the room. It prevents the nightmare of custom-order delays and ensures your cabinet layout tool produces a perfect order every time. Review A Guide to U.S. Standard Cabinet Sizes to see how standardization keeps your projects on schedule.
Closing the Sale in a Single Visit
Immediate 3D visualization is a powerful psychological tool. Most homeowners struggle to read 2D blueprints; they need to see the finished result to feel confident. Use a kitchen planner app to show them a 3D kitchen design during the first walkthrough. Showing a client their new space in AR eliminates the "I need to think about it" phase. This builds trust instantly and positions you as a professional. You can start optimizing your bid-to-contract cycle today by using mobile-first design tools that keep you in front of the client and away from the desk.
Scaling Profitability with LiDAR and AR-Driven Workflows
Scaling your firm requires maximizing the output of every site visit. In 2026, improving kitchen remodel profit margins depends on how quickly you turn raw data into a buildable plan. Deploying LiDAR scanning allows you to generate millimetre-accurate 2D and 3D floor plans in minutes. By using a professional kitchen remodeling app on your iPhone or iPad, you eliminate the friction between discovery and documentation. You aren't just measuring; you're building the foundation of a profitable contract.
LiDAR: Your Insurance Policy Against Re-Orders
Manual measurements often overlook subtle room defects like wall bows or ceiling slopes. These "hidden" features are the primary cause of expensive field modifications. LiDAR captures the entire geometry of the room instantly. This technology offers a massive time advantage: five minutes of scanning replaces 45 minutes of manual tape work. It's your best defense against labor leaks. For detailed setup instructions, see our LiDAR Kitchen Scanner App Guide.
The ArchKit Workflow: From Lead to Contract
The ArchKit Kitchen Design App streamlines the entire lead-to-contract process. Stop the back-and-forth emails. Follow this high-velocity workflow:
- Scan: Use LiDAR to map the room's exact dimensions.
- Layout: Drop in cabinets from the pre-loaded catalog.
- Render: Show the client a photorealistic 3D visualization.
- Finalize: Generate the documentation and secure the signature.
This automated approach reduces material waste by creating precise cabinet lists directly from the scan data. Positioning your firm as a tech-forward leader justifies premium pricing and protects your net profit. Move your business into the digital age and leave the stationary office equipment behind. You'll work faster, impress clients in the moment, and reclaim your time.
Master the Field and Reclaim Your Profit
The path to improving kitchen remodel profit margins in 2026 is clear. Escape the office trap. Stop the unpaid drafting hours. Moving your design phase to the job site eliminates the delays that kill project momentum. LiDAR technology acts as your insurance against costly re-orders. It captures the hidden room features that tape measures miss. You eliminate measurement errors with LiDAR. You save hours of administrative work.
Transition to a mobile-first workflow. Close sales in a single visit. Access standard U.S. cabinet sizes instantly. Create 3D layouts on-site in minutes. This immediate validation builds client trust. It secures contracts before you leave the driveway. Stop fighting administrative fatigue. Start using tools built for the field. You'll work faster and more accurately than ever before.
Take control of your schedule and your profits. Reclaim your nights and weekends. Your more professional, successful business starts with your next scan. Build with confidence. Design with speed. Win more contracts today.
Frequently Asked Questions
What is a healthy profit margin for a kitchen remodel in 2026?
Target a gross profit margin between 20% and 30% to account for 2026 labor shortages and material tariffs. While the industry average sits near 17.62%, successful contractors focus on improving kitchen remodel profit margins by cutting unpaid administrative time. Aim for a net profit of at least 10% after all overhead and construction inputs are settled. High-efficiency workflows make these higher targets achievable.
How does using a kitchen design app actually save money on labor?
A kitchen design app saves money by moving the drafting process from the office to the job site. You stop paying for hours of stationary CAD work that might not even result in a contract. It also slashes field labor costs. Precise digital plans mean your installers and sub-contractors don't waste time questioning the layout or fixing measurement-related mistakes during the build.
Do I need special hardware to use LiDAR for kitchen measurements?
You only need a modern iPhone or iPad Pro equipped with a LiDAR sensor. Professional LiDAR kitchen measurement no longer requires expensive, stationary tripods or bulky laser scanners. This mobile technology allows you to scan a full room in under five minutes. It delivers millimeter-accurate data directly to your device, replacing the slow and error-prone traditional tape measure method.
How can I prevent scope creep from eating my project profits?
Prevent scope creep by using 3D kitchen design to lock in client expectations during the initial walkthrough. Visualizing the project in AR ensures the homeowner understands exactly what is included. Use a cabinet layout tool to generate an instant, itemized material list on-site. This documentation acts as a clear contract boundary, stopping "small favors" from eroding your final net profit.


