

The most profitable tool in your van isn't a laser level. It's the smartphone in your pocket. In 2026, the gap between a signed contract and a lost lead is measured in minutes, not days. Relying on manual tape measurements and office-dependent CAD work is no longer just slow; it's expensive. You've felt the sting of a mismeasured cabinet order. You've seen the blank stare of a client who can't visualize the final result. Building a high-performance digital toolkit for modern kitchen contractors is about reclaiming your time and protecting your margins.
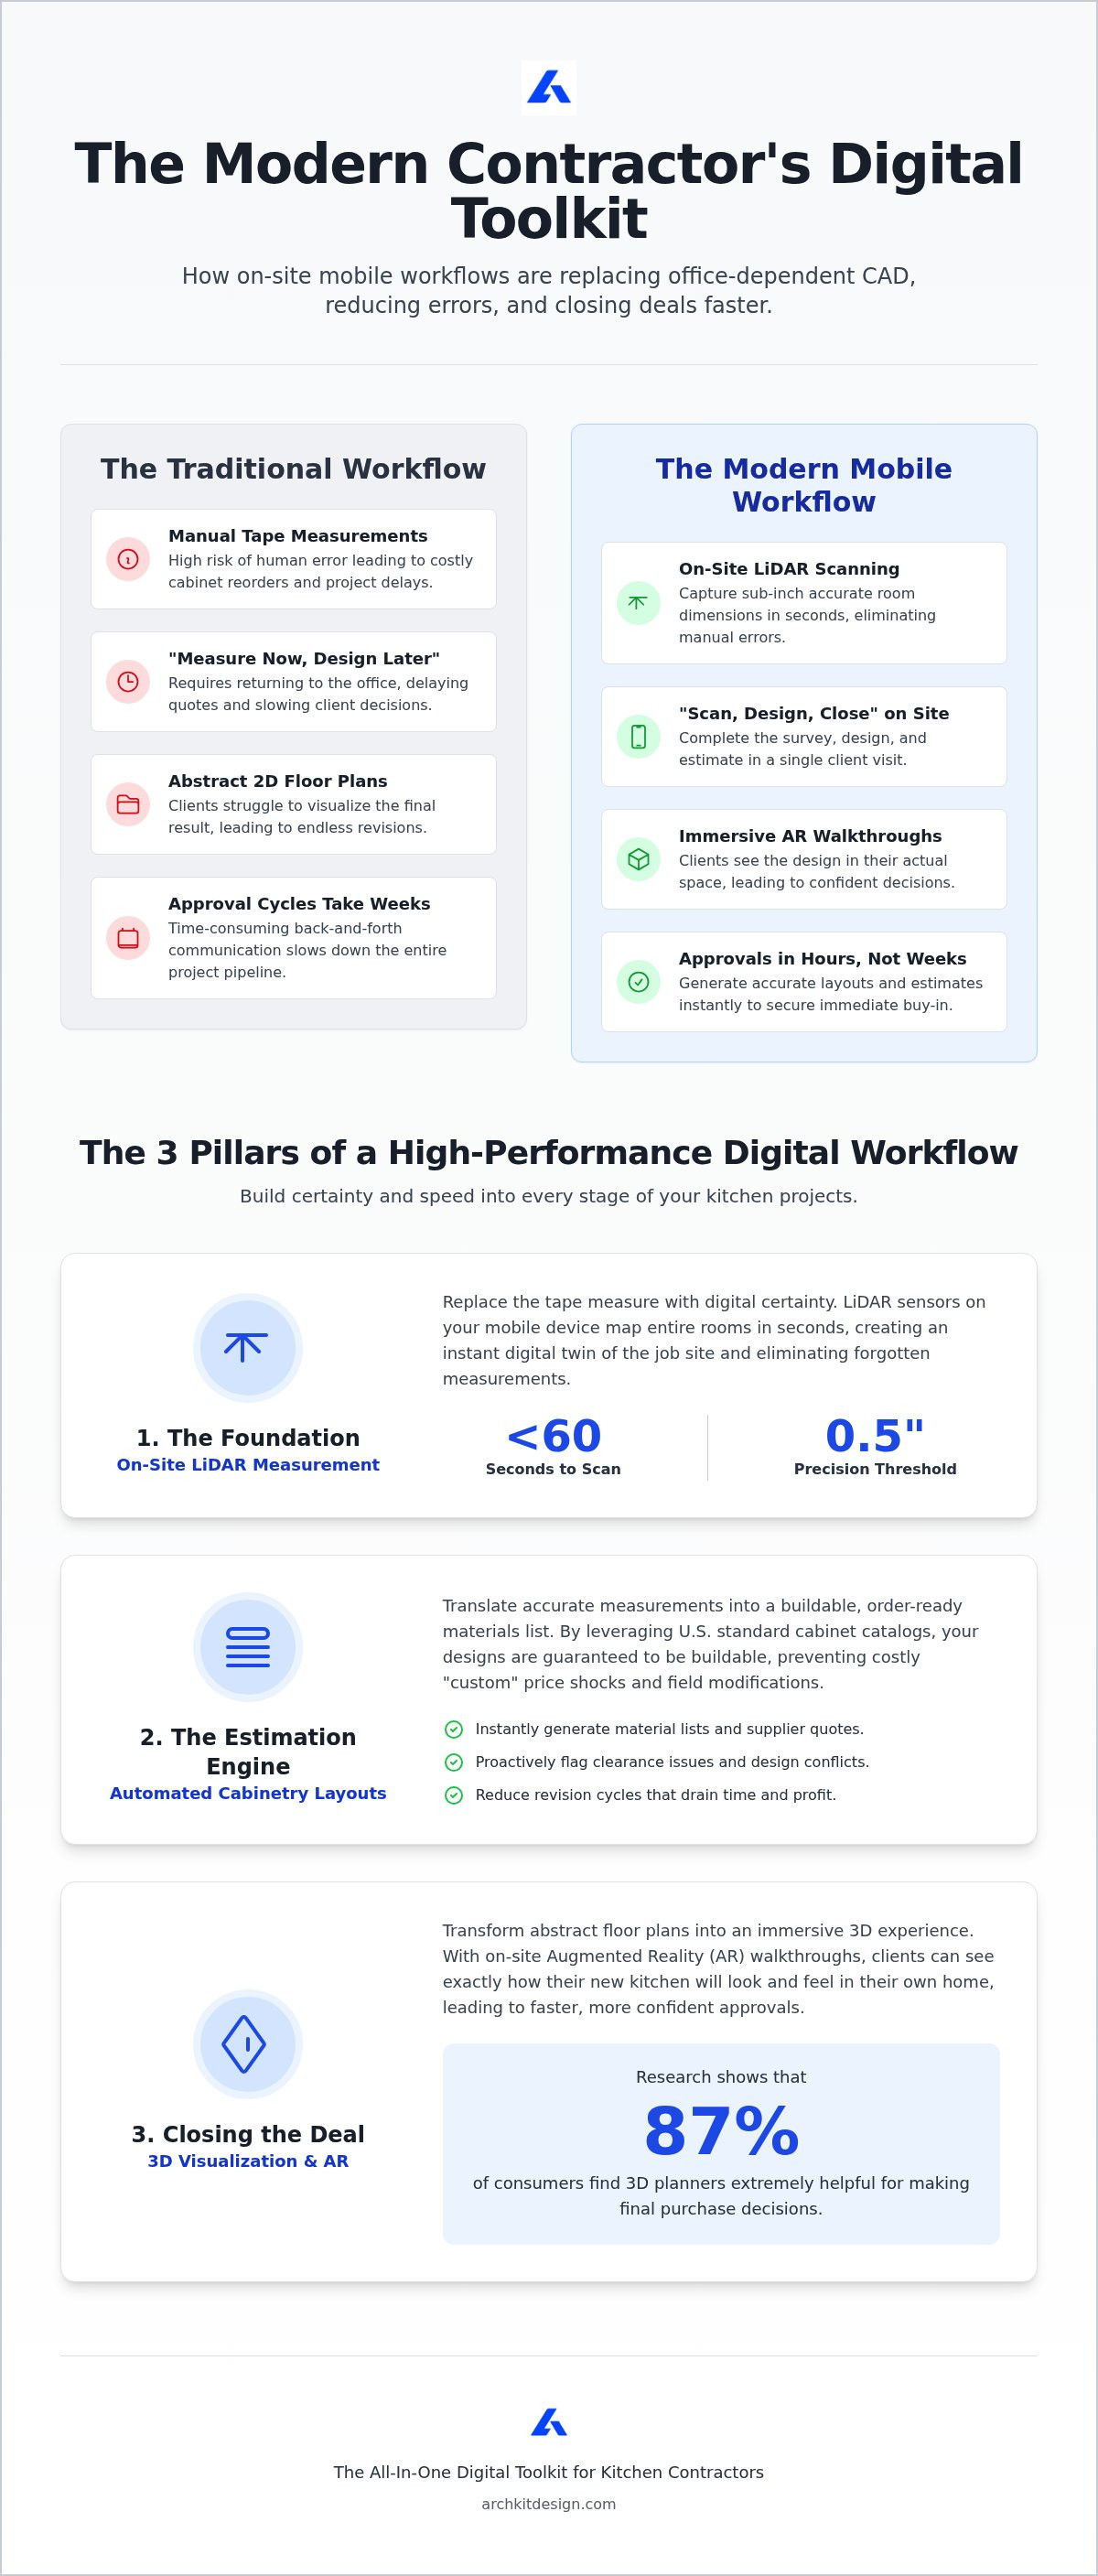
We agree that the old "measure now, design later" workflow is broken. This article promises to show you the exact mobile tools and on-site workflows you need to automate cabinetry layouts and secure immediate buy-in. Research shows that 87% of consumers find 3D planners extremely helpful for making final purchase decisions. We'll explore how tools like ArchKit Design leverage LiDAR and AR to turn a standard iPad into a professional design studio. Scan. Design. Close. You'll learn to complete a kitchen survey in minutes and provide accurate estimates before you even leave the job site.
Key Takeaways
- Capture sub-inch accurate room dimensions in seconds using LiDAR sensors to eliminate manual tape errors and costly cabinet reorders.
- Ensure every layout is buildable and order-ready by integrating U.S. standard cabinet catalogs directly into your mobile workflow.
- Build a high-performance digital toolkit for modern kitchen contractors that moves the entire CAD office from the desk to the job site.
- Secure immediate client buy-in using on-site AR walkthroughs that transform abstract floor plans into immersive 3D experiences.
- Slash approval cycles from weeks to hours by generating accurate estimates and visual layouts during the very first site visit.
The Foundation: On-Site LiDAR and AR Measurement Tools
The tape measure is a liability. In 2026, manual errors aren't just annoying; they're profit killers. A professional digital toolkit for modern kitchen contractors starts with hardware that sees what you miss. LiDAR sensors on your mobile device don't just measure. They map. They capture entire room envelopes in seconds, recording every wall angle and plumbing stub with digital certainty. You'll never have to drive back to a job site because you forgot to measure the window casing depth.
Why LiDAR is Non-Negotiable for 2026 Remodelers
Speed is worthless without accuracy. LiDAR scanning for contractors is a laser-based technology that maps a room's geometry with a 0.5-inch precision threshold to create an instant, accurate digital twin of any job site. This precision replaces the tedious "sketch and stretch" method with a reliable data set. You can instantly integrate this scan data into an on-site kitchen design tool to verify clearances immediately. It eliminates the human error that leads to $5,000 cabinet reorders and keeps your projects on schedule.
The Shift to Mobile CAD Workflows
Stop waiting for the office to catch up. Modern remodelers don't go home to "do the drawings" anymore. They use Augmented Reality (AR) to verify spatial constraints while standing in the client's kitchen. It’s the new standard for professional walkthroughs. Seeing a digital cabinet overlay against a physical wall prevents layout mistakes before they're built.
ArchKit Design for iPhone moves the entire CAD engine into the palm of your hand. This shift to a mobile-first digital toolkit for modern kitchen contractors means making real-time layout adjustments during the first walkthrough. You aren't just taking notes; you're building the project in real-time. This workflow provides several immediate advantages:
- Scan rooms in under 60 seconds with sub-inch accuracy.
- Auto-generate buildable 2D layouts and 3D room envelopes.
- Verify clearances for appliances and islands using AR overlays.
- Export PDF floor plans for immediate supplier quotes while still on-site.
The Estimation Engine: Automated Cabinetry and Layout Tools
Measurement is just the start. A robust digital toolkit for modern kitchen contractors must translate those measurements into a buildable list of materials. Stop manually counting boxes. Automate your cabinetry list to reduce waste and speed up supplier ordering. When your design software links directly to project costs, you provide real-time estimating that protects your margins. This standardized data ensures a seamless handoff from the sales walkthrough to the installation crew.
Leveraging U.S. Standard Cabinet Sizes
Accuracy depends on industry standards. Your professional cabinetry layout tool should recognize the standard 3-inch increments used by major manufacturers. Digital catalogs prevent "custom" price shocks by keeping your designs within standard kitchen footprints. This level of precision ensures that what you design on-site can actually be ordered and installed without field modifications. It turns a tablet into a high-speed procurement engine.
Reducing Revisions with Intelligent Layouts
Flag clearance issues before the client spots them. Intelligent software uses kitchen layout principles to verify work triangle efficiency in real-time. This proactive approach mirrors how experts are using VR technology in architecture to catch spatial errors before construction begins. By catching a dishwasher swing conflict or a tight corner clearance early, you reduce the revision cycles that drain your time.
Streamlining your back-office work starts with better front-end tools. To see how these automated features can transform your bidding process, get early access to the latest ArchKit Design workflow updates. Moving from a rough sketch to a finalized material list has never been faster.
Closing the Deal: 3D Visualization and Client Approvals
Seeing is believing. In 2026, a hand sketch looks like a hobbyist's work. A professional 3D kitchen visualizer transforms an abstract bid into a concrete reality. Industry data shows that 76% of remodelers agree 3D visualization is key to ensuring satisfaction. It builds immediate trust. It justifies your professional pricing. Most importantly, it closes the gap between a "maybe" and a signed contract by removing the stress of the unknown. When clients see their actual kitchen rendered with precision, their hesitation disappears.
The Modern Approval Workflow
Approval cycles shouldn't take weeks. The digital toolkit for modern kitchen contractors compresses the entire sales funnel into a single site visit. The process is simple. Scan the existing space with LiDAR. Overlay digital cabinets in AR. Get the signature on-site. This high-speed workflow is a core part of the future of construction technology, where immediate results are the new baseline. High-fidelity visualization can increase conversion rates by up to 40%. You aren't just selling a kitchen; you're selling the confidence that it will be built correctly.
Streamlining Communication with Digital Exports
Communication errors kill margins. Don't just show the client; show the crew. Share precise 3D models and 2D plans with subcontractors to ensure everyone understands the project constraints. Research indicates that 87% of consumers find 3D planners extremely helpful for making final purchase decisions. When your team and your client share the same visual reference, expensive site confusion vanishes.
Manage expectations through realistic digital mockups that reflect the finished space. This level of clarity reduces the late-stage change orders that stall projects. Review ArchKit pricing to find the right plan for your team size. Move away from stationary office equipment and adopt a mobile-first approach that keeps your projects moving forward. Secure immediate buy-in and protect your time with a workflow built for the modern job site.
Own the Job Site with a Digital-First Workflow
The era of the stationary office is over. You've seen how LiDAR scanning turns a 60-minute measurement session into a 60-second digital capture. You know that integrating U.S. standard cabinet catalogs into your layout prevents the "custom" price shocks that kill deals. Most importantly, you understand that on-site 3D visualization is the fastest way to turn a hesitant lead into a signed project. These aren't just conveniences. They're the core components of a successful business model in 2026.
Building a high-performance digital toolkit for modern kitchen contractors isn't just about adopting new gadgets. It's about securing your margins and reclaiming your time. By moving your entire design and estimation process to the field, you eliminate the administrative fatigue that stalls growth. It is time to stop measuring twice and start closing faster.
Start your free trial of the ArchKit kitchen design app today to experience LiDAR-powered precision, access to standard U.S. cabinet catalogs, and instant 3D rendering on-site. Take control of your workflow and show your clients what a modern professional looks like.
Frequently Asked Questions
What is included in a digital toolkit for kitchen contractors?
A professional digital toolkit for modern kitchen contractors includes LiDAR-enabled mobile hardware, cloud-based design software, and AR visualization tools. It replaces stationary office equipment with field-ready apps like ArchKit. You need a centralized hub that handles everything from initial room scanning to final client signatures on-site. This ensures data consistency across the entire project lifecycle.
Do I need an iPad Pro to use LiDAR scanning for kitchens?
Yes, you need a LiDAR-enabled Apple device like an iPhone Pro or iPad Pro for the highest level of precision. These professional-grade sensors are required to capture the sub-inch accuracy needed for buildable cabinet layouts. While older mobile devices can run basic apps, the integrated LiDAR sensor is the industry standard for remodelers who want to eliminate manual measurement errors.
How does an AR kitchen app help reduce project measurement errors?
An AR kitchen app reduces errors by overlaying digital cabinet models directly onto the physical room. This allows you to verify clearances for appliances and plumbing stubs in real-time. By seeing the layout in the actual space, you catch spatial conflicts that are often missed on a 2D floor plan. It turns a theoretical design into a buildable reality before you place an order.
Can I generate a cabinet list for my supplier using ArchKit?
Yes, you can generate automated cabinetry lists based on U.S. standard cabinet catalogs within the app. Once your layout is finalized on-site, ArchKit compiles a precise material list for your supplier. This reduces material waste and ensures that your order matches the field-verified dimensions. You can export these lists as professional PDFs directly from your mobile device while still at the job site.


